
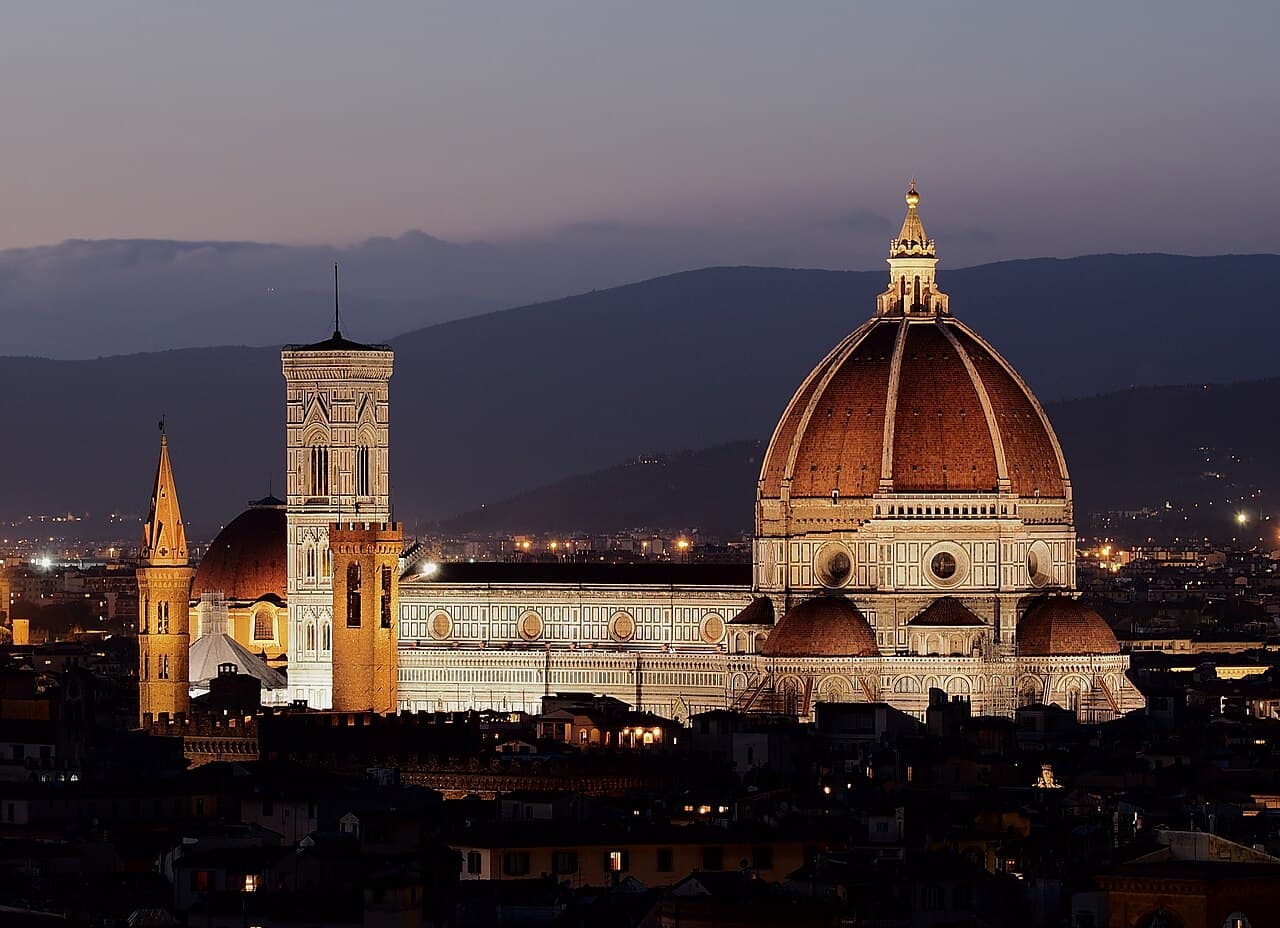
On 19 August 1418, a crucial announcement was made in Florence. The Opera del Duomo, the governing body overseeing the construction of the Florence Cathedral, declared a public competition to solve a pressing architectural conundrum: the completion of the cathedral's dome. Since the cathedral's inception in 1296, named Santa Maria del Fiore, its construction had proceeded steadily, yet the crowning dome remained an unsolved puzzle. The original architects, likely including Arnolfo di Cambio, had envisioned an audacious design—a vast octagonal dome spanning the cathedral's central crossing, approximately 42 metres in diameter at the springing of the inner shell. This span exceeded any masonry dome previously constructed, challenging the limits of contemporary engineering. While the Pantheon in Rome boasted a slightly larger span of 43.3 metres, its dome rested on a solid ring wall with concrete centring—a method not viable for Florence, where the dome would rise from a height of 52 metres on slender piers. By 1418, the cathedral had waited long enough, its central opening covered by a temporary wooden roof. The Opera offered a generous prize of 200 gold florins for a viable solution. After a year of submissions and rejections, it was Filippo Brunelleschi, a goldsmith by trade, who stepped forward in 1420 with a proposal that promised to turn the seemingly impossible into reality.
What the engineering problem was
The challenge of constructing a large dome involves addressing two critical engineering problems: supporting the dome's weight upon completion and ensuring stability during construction. Traditionally, large masonry vaults relied on wooden centring—an intricate timber framework following the dome's inner curve—to support the structure until it became self-supporting. However, for a dome spanning 42 metres, the centring itself would have required an extensive architectural undertaking. The timbers necessary for such a project did not exist in practical terms during the early 1400s. The required trees were absent, and even if found, the cost and risk of collapse were prohibitive. Italian architects of the time struggled with this dilemma, leaving the cathedral's builders in doubt over whether the original design specifications could ever be realised. Brunelleschi's revolutionary proposal was to construct the dome without centring. He suggested that with the precise geometry of an octagonal pointed arch, combined with a specific bricklaying pattern, the structure could support itself incrementally. This concept demanded precision in masonry and an unwavering trust in the design's inherent stability. Brunelleschi, confident in his approach, famously demonstrated his method through a symbolic gesture. According to Antonio di Tuccio Manetti, when asked to reveal his technique, Brunelleschi balanced an egg on its end by slightly cracking it—implying that with the right insight, the solution was straightforward. While the story might be apocryphal, it effectively conveys the principle of Brunelleschi's ingenious yet elusive method.
What Brunelleschi actually did
The architectural marvel that Brunelleschi constructed is an intricate masterpiece of design. Structurally, the dome is octagonal rather than circular, allowing the eight ribs to bear the primary thrust loads, efficiently transferring them to the supporting piers. Between these ribs, eight curved web panels manage the secondary loads, creating a dynamic balance of forces. Central to the dome's innovative design is its double-shell structure. The inner shell, approximately 2 metres thick, and the outer shell, about 80 centimetres, are separated by a 1.5-metre cavity. This configuration not only reduces the overall weight—ensuring that a single, heavier shell does not overburden the structure—but also provides room for the stairs that spiral up to the lantern. One of the most distinctive features of Brunelleschi's dome is the herringbone brick pattern. By interlocking diagonal courses of brick with horizontal courses, this pattern prevents the bricks from slipping outward, reinforcing the structure against radial forces. Additionally, Brunelleschi's ingenuity extended to the construction process itself. He developed and patented a series of innovative machines specifically for the project. These included a reversing ox-hoist, which enabled oxen to raise and lower loads without being unhitched, and a precision crane capable of placing stones at the required height. These tools were critical in executing the dome's construction without the need for timber centring, allowing for a steady, systematic rise. The dome's brick courses, meticulously aligned, exhibit a mathematical precision verified by modern laser scanning techniques—evidence of a methodical process rather than a haphazard trial-and-error approach.
What is still not understood
Despite extensive study and analysis, certain aspects of Brunelleschi's construction method remain enigmatic. A significant question persists regarding how the bricks were consistently aligned during each stage of construction without the use of centring templates that matched the dome's curvature. Contemporary scholars like Massimo Ricci, who undertook a 1/5-scale model of the dome in the 1980s, and modern engineering teams have proposed potential solutions. One hypothesis suggests the use of guide ropes suspended from the dome's centre, providing masons with reference lines for aligning the brick courses accurately. The herringbone pattern itself, while understood today in terms of stabilising the dome against radial forces, raises questions about its original conceptualisation. It appears that this pattern allows for the distribution of loads tangentially, rather than merely radially, enhancing the dome's stability during construction. The construction of the dome was a colossal endeavour, involving approximately four million bricks laid by hand over 16 years. At its peak, the workforce numbered between 100 and 200 individuals, primarily composed of skilled stonemasons and labourers. The project's financial cost, recorded in the currency of the time, ranged between 50,000 and 100,000 florins. Such a scale marked it as one of the grandest architectural undertakings of the 15th century. The dome's enduring mystery continues to captivate scholars, reflecting a blend of empirical ingenuity and practical execution that defined Brunelleschi's vision.
What he had to think with
In the absence of modern engineering tools and theoretical frameworks, Brunelleschi's achievements were rooted in the intellectual and practical resources of his time. Classical sources, particularly Vitruvius's 'De Architectura,' had recently resurfaced, providing foundational insights into Roman engineering. Brunelleschi's study trip to Rome with Donatello between 1402 and 1407 allowed him to examine ancient structures firsthand, deepening his understanding of classical techniques. Yet, it was the confluence of this classical knowledge with the medieval masonry traditions of Italy that equipped Brunelleschi with the skills necessary for such an unprecedented project. As a member of the silk and goldsmiths' guild, he was formally trained in the practical arts, gaining expertise in precise construction techniques. Beyond practical skills, Brunelleschi possessed a formidable grasp of mathematics, particularly geometry. His invention of linear perspective, demonstrated in his renowned panel paintings of 1413 and 1415, underscored his mathematical acuity and ability to translate theoretical concepts into practical applications. This mathematical insight likely informed his intuitive understanding of structural mechanics—an understanding that anticipated principles of compressive arches and hoop stress, which would not be articulated in theoretical terms until the work of figures like Galileo and Robert Hooke in the 17th century. Brunelleschi's genius lay in his ability to synthesise these diverse strands of knowledge into a coherent vision, enabling him to design and execute a structure that defied the architectural conventions of his era.
What followed
Upon the dome's completion in 1436, the architectural landscape of Europe was indelibly transformed. The cathedral, consecrated by Pope Eugenius IV in March of that year, became an immediate archetype for grand domed structures. Michelangelo, in designing the dome of St Peter's Basilica, drew directly from Brunelleschi's work, reputedly claiming, 'I will make her sister bigger; but not more beautiful.' The influence extended beyond the borders of Italy; Sir Christopher Wren's St Paul's Cathedral in London, though structurally distinct with its internal brick cone, echoes the visual language established by Brunelleschi's dome. The architectural lineage continued with the U.S. Capitol dome, a testament to Florence's enduring influence on monumental architecture. Maintaining the dome's integrity has required periodic interventions. Over the centuries, minor repairs have addressed issues primarily with the outer brickwork and the stone components of the lantern. A comprehensive structural monitoring initiative was launched in the 1990s, installing over a hundred sensors to continuously track the dome's movements, temperature variations, and load distributions. The data collected confirms the dome's remarkable stability. The visible cracks on the inner shell, unchanged for centuries, are passive, posing no threat to the structure's integrity. The dome's continued resilience validates Brunelleschi's conviction that it could stand independently without additional centring or buttressing, a testament to the foresight embedded in its design.
Inside the Florence Cathedral, an observer looking up witnesses more than just the artistry of Giorgio Vasari and Federico Zuccari's 'Last Judgment' fresco. The painted surface, with its 3,600 square metres of figures, is but a veil over the complex engineering beneath. The fresco masks the herringbone brickwork laid meticulously between 1420 and 1436, the intricate network of ribs, and the dual shells that together form the dome's skeleton. These hidden elements, integral to the dome's structural genius, are the legacy of Brunelleschi's audacious vision. Filippo Brunelleschi passed away in 1446, his achievements immortalised in the very fabric of the cathedral. He is interred within the church, his tomb a modest slab along the south wall of the nave, inscribed in Latin. It reads: 'How great Filippo the architect was in the Daedalian art, both the wonderful vault of this celebrated temple and many other machines invented by his divine genius serve as testimony.' The cathedral's dome itself stands as the enduring testament—a monumental ode to Brunelleschi's ingenuity that continues to inspire and awe, five centuries beyond its creation.
References
- King, R. (2000). Brunelleschi's Dome: How a Renaissance Genius Reinvented Architecture. Walker & Company.
- Manetti, A. (1480/1970). The Life of Brunelleschi. Translated by Catherine Enggass. Pennsylvania State University Press.
- Mainstone, R. J. (2001). Brunelleschi's Dome: Form, Construction and Structural Performance. Architectural History, 44, 263–284.
- Ricci, M. (1989). Il Modellone della Cupola di S. Maria del Fiore in Firenze. Edizioni Polistampa.


